The wonderful people at Wrightway Medical really care about their clients. Their products and services are top notch. I highly recommend this company!
A single step at the front door shouldn't be the reason someone can't come home. But across Hillsborough County, that's exactly what happens—a patient finishes rehab at AdventHealth Tampa, a veteran is discharged from James A. Haley VA, a parent in Sun City Center transitions to a wheelchair—and the two steps at the front entry become the most urgent problem in the house. Until those steps are solved, nothing else moves. Wrightway Medical's C.E.A.C. certified team has been designing and installing wheelchair ramps and threshold ramps throughout Tampa Bay for over 30 years.

Tampa-area homes were rarely built with ramp access in mind. Raised craftsman bungalows in Seminole Heights sit three or four steps above grade. Mid-century concrete block homes in Town ‘n’ Country and Temple Terrace have elevated slab entries. Newer construction in Riverview and Fish Hawk often features front porches above grade. Even single-story homes in Sun City Center and Apollo Beach typically have a step or two at every exterior door. Add Florida’s flood zone regulations, heavy summer rain, and year-round humidity, and ramp design becomes more than just slope calculations—it’s about building something that performs safely in this climate year after year.
As an ACHC-accredited provider with C.E.A.C. certified professionals, Wrightway Medical designs and installs wheelchair ramps and threshold ramps throughout Hillsborough County and the greater Tampa Bay area. We’re certified installers for EZ-ACCESS and Harmar ramp systems, and we work directly with Medicare, Medicaid, and Florida’s waiver programs—including iBudget, CDC+, and SMMC-LTC—handling Environmental Accessibility Assessments, permitting, and inspection coordination with Hillsborough County. Discharge planners at Tampa General, case managers at the James A. Haley VA, and support coordinators at Senior Connection Center refer to us because we handle the full process from assessment through final inspection.

We deliver and service a complete range of home medical equipment throughout the Tampa Wheelchair Ramp & Threshold Ramp Installation area:
A permanent ramp is an investment in the home—built to integrate with the architecture, engineered for long-term use, and designed to serve the individual through changing mobility needs. Done right, it looks like part of the house. Done wrong, it looks like a plywood afterthought bolted to the porch.
We build ramps with ADA-compliant 1:12 slope ratios—twelve inches of ramp length for every inch of rise—so wheelchairs, power scooters, and walkers navigate safely without excessive effort or dangerous momentum. Handrails on both sides, non-slip surfaces rated for wet conditions, and level landings at the top, bottom, and every turn are standard. We match materials and finishes to the existing home—a historic bungalow in Hyde Park has different aesthetic priorities than a modern stucco home in New Tampa, and both deserve a ramp that belongs on the property. Hillsborough County permitting, flood zone considerations, and code compliance are handled by our team from start to finish.
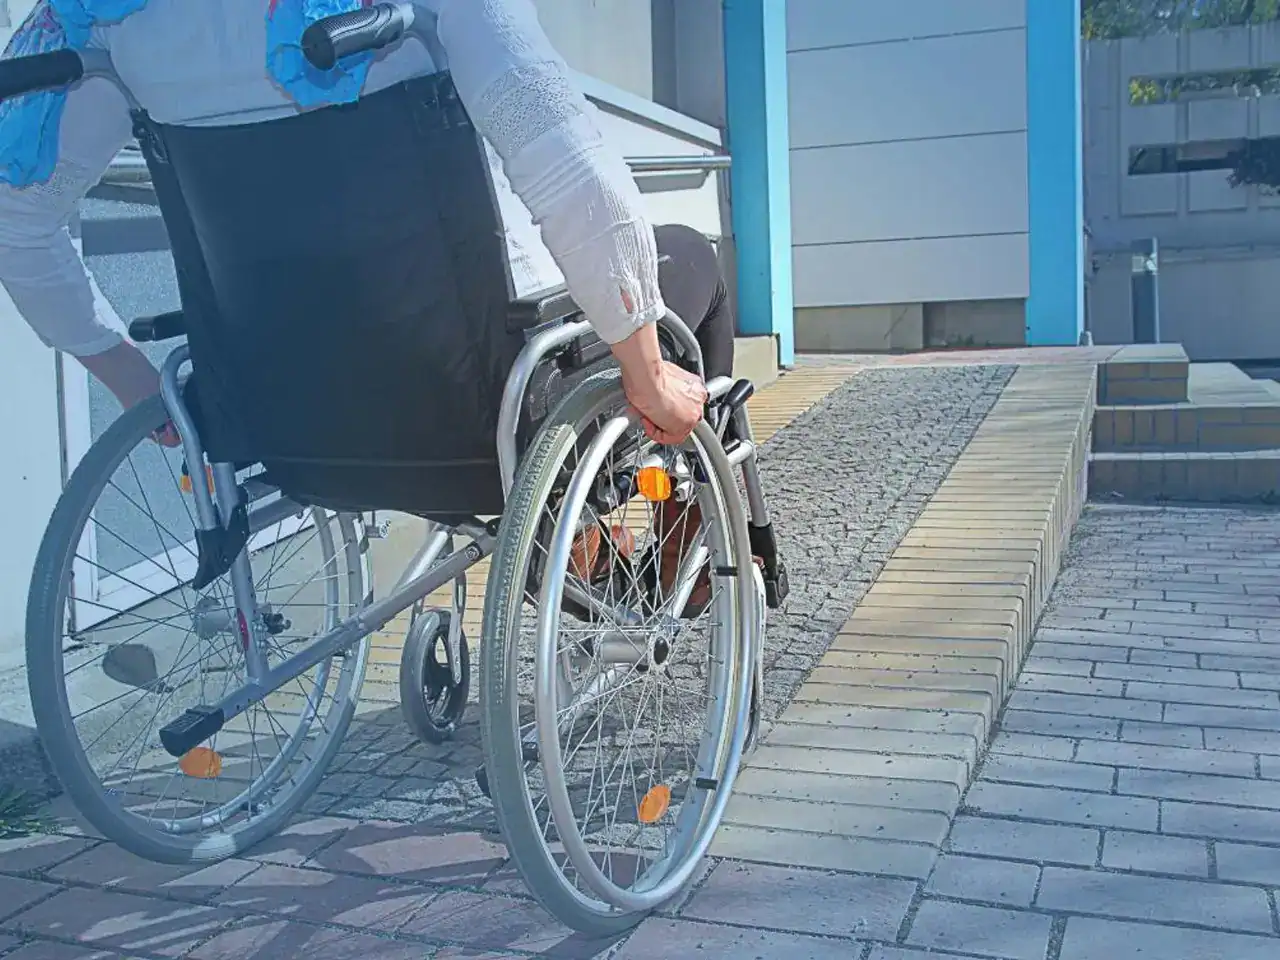
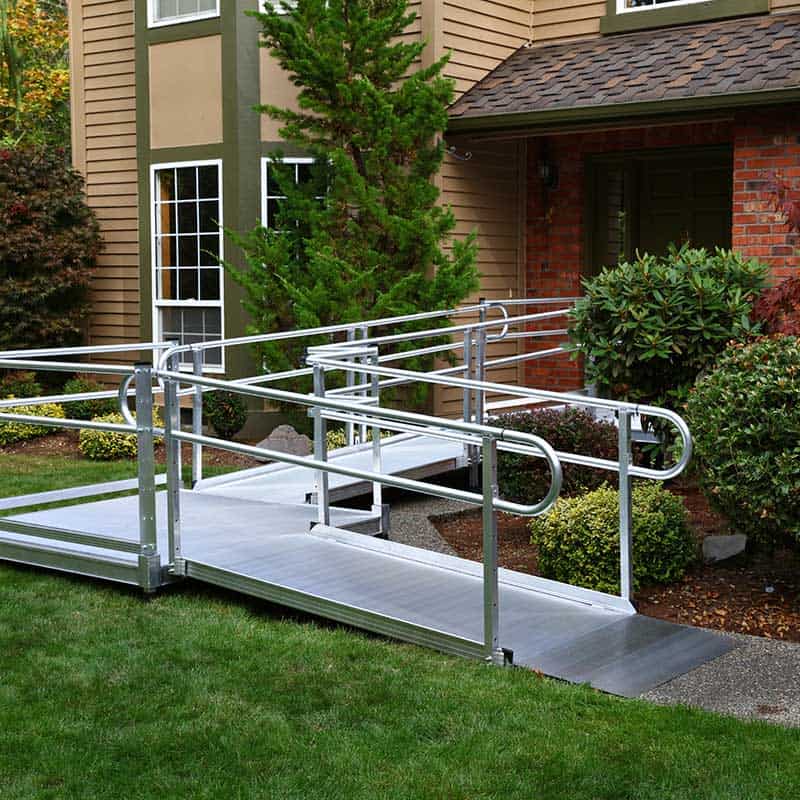
Not every situation calls for permanent construction. A renter in a Downtown Tampa apartment can’t modify the building’s entry. A patient being discharged from BayCare St. Joseph’s needs immediate access before permits and construction timelines allow for permanent work. Someone recovering from a temporary mobility limitation in a Lutz home doesn’t need a permanent installation for a six-month recovery.
We supply and install portable and modular ramp systems from EZ-ACCESS and Harmar—engineered aluminum ramps that provide code-compliant access without structural changes to the home. Modular systems can be reconfigured as needs change, extended if elevation increases, or removed entirely when no longer needed. For families dealing with a sudden discharge timeline or a mobility diagnosis that’s still evolving, portable systems get someone safely into the home while permanent options are being evaluated.
Not every ramp barrier is a full flight of stairs. The half-inch lip at a sliding glass door to the lanai. The raised threshold between the living room and the Florida room. The weather seal ridge at an exterior door in Valrico. The small step down into a sunken den in an older Seffner home. These elevation changes are often just an inch or two—but they stop wheelchair wheels dead and catch walker tips.
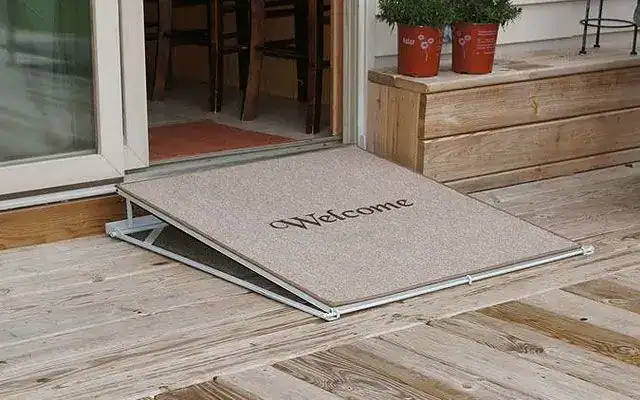
Threshold ramps are low-profile wedge systems that bridge these small elevation changes and create smooth, flush transitions. We install them at interior doorways, exterior doors, sliding glass doors, and room transitions throughout the home. In older Hillsborough County homes—especially the concrete block construction common across Carrollwood, Temple Terrace, and Town ‘n’ Country—a single home can have six or eight threshold barriers that collectively make wheelchair navigation exhausting. We identify and address every one of them during the assessment, not just the obvious ones at the main entry.
Getting a ramp project approved through a waiver program or completed to Hillsborough County code requires more than a tape measure and a quote. Waiver authorization requires specific documentation. Permanent structural ramps require building permits, inspections, and flood zone verification in many parts of Tampa. Skipping any of those steps creates problems that show up later—denied authorizations, failed inspections, or ramps that don’t meet the individual’s actual needs.
Our C.E.A.C. certified team conducts Environmental Accessibility Assessments at each home, measuring elevation, evaluating soil and drainage conditions, reviewing available yard space, and documenting the specific mobility equipment the individual uses. For waiver-funded projects—iBudget, CDC+, SMMC-LTC—we complete the EAA with the detail each program requires and submit paperwork that supports authorization the first time. Support coordinators across Hillsborough County work with us specifically because our documentation doesn’t get kicked back for revisions.

We provide delivery and services throughout the Tampa Wheelchair Ramp & Threshold Ramp Installation area including:
The wonderful people at Wrightway Medical really care about their clients. Their products and services are top notch. I highly recommend this company!
I work for the Angelus up in Hudson, Florida. We have been using Wrightway for over 15 years. I highly recommend using them for any of your medical needs you might have.

In my experience, Wrightway has an amazing staff that provides excellent service and care to each and every client. They are dedicated, reliable, and professional. I highly recommend them.
We design and install permanent wheelchair ramps custom-built to the home’s architecture, portable and modular aluminum ramp systems from EZ-ACCESS and Harmar, and threshold ramps that bridge small elevation changes at doorways, sliding glass doors, and room transitions. Our C.E.A.C. certified team handles permanent construction, modular system installation, and interior threshold work depending on what each home requires.
Florida Medicaid waiver programs—including iBudget, CDC+, and SMMC-LTC—frequently cover ramp installation as an environmental adaptation when documented through an Environmental Accessibility Assessment. Medicare generally doesn’t cover ramps directly, though some managed care and supplemental plans may offer benefits. VA programs may cover ramps for eligible veterans. Our team evaluates your specific coverage, completes required documentation, and submits authorization requests. We tell you what’s covered before any construction begins.
Portable and modular ramp systems can often be installed within days of approval. Permanent ramp construction requires design, permitting through Hillsborough County, and build time—typically several weeks from assessment to completion. Waiver-funded projects add an authorization step that varies by program. When timing is urgent—a discharge from Tampa General or BayCare St. Joseph’s where the patient can’t go home without ramp access—we prioritize the assessment and coordinate with discharge planners to move the project as quickly as possible.
Permanent ramp installations typically require building permits and must meet local codes along with ADA slope, width, and handrail requirements. Our team handles all permit applications, ensures the design meets code, and coordinates post-installation inspections. Portable and modular systems generally don’t require permits but still need to meet safety standards. Florida flood zone regulations affect ramp design in parts of Tampa, and we account for those requirements during assessment so compliance isn’t an issue once construction begins.
Free Consultation
Ready to talk about what you need? Whether you're a family member researching options, a support coordinator looking for a reliable provider, or a physician who needs a responsive DME partner, we're here to help.
We'll discuss your situation, answer your questions, and figure out the best path forward—no pressure, no sales pitch. Just honest guidance from a team that's been helping Florida families since 1995.